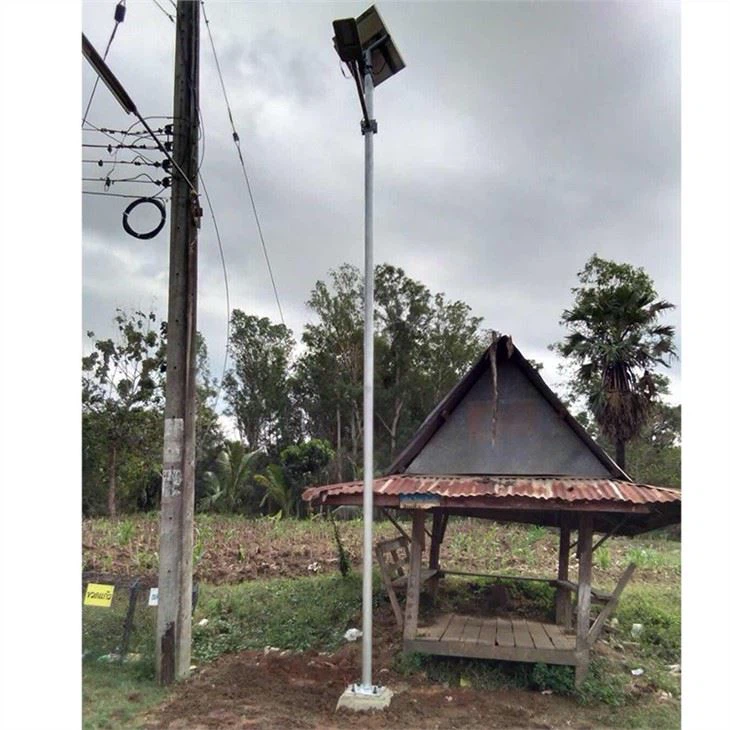

A solar carport combines a vehicle shelter structure with space for photovoltaic modules. Plan the bay layout, clearance and panel arrangement around the parking area. Namkoo can discuss the structure and solar equipment requirements from your project drawings and site conditions.
Namkoo Solar Carports combine covered parking with photovoltaic generation. The canopy layout, structural supports and electrical system are specified around parking spaces, vehicle clearance and local site conditions. EV charging or battery storage can be assessed as part of the project scope.
Send Namkoo your parking layout and energy objectives to review the carport structure, PV capacity and installation requirements.
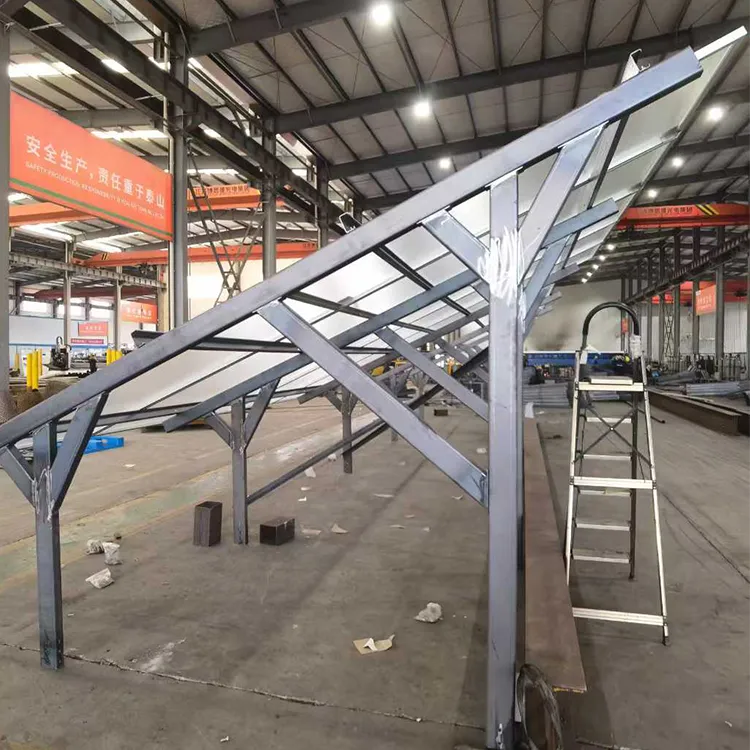
Frame options include galvanized steel and aluminium alloy with monocrystalline PV modules. The listed system range starts at 3 kW and extends to 10 kW or more by design. Grid-tied string or micro-inverter options require project confirmation. Specify wind and snow loads for the installation site.
A solar carport uses the area above parking spaces for power generation while providing shade. Assess orientation, nearby shading, vehicle movements and foundation conditions before selecting the layout. Drainage and weather protection depend on the canopy design. Estimate energy yield and savings from local sunlight, electricity use and connection arrangements; neither payback nor storm protection is universal.
Send Namkoo a parking plan and site requirements for a carport and electrical scope review.



A solar carport needs coordinated structural and electrical design. Share the site plan, number of parking spaces, clear height and local loading criteria with your enquiry. Namkoo can discuss the required supply scope and quantities. Confirm the approved drawings, foundation interfaces and electrical connection before manufacture.